.svg)
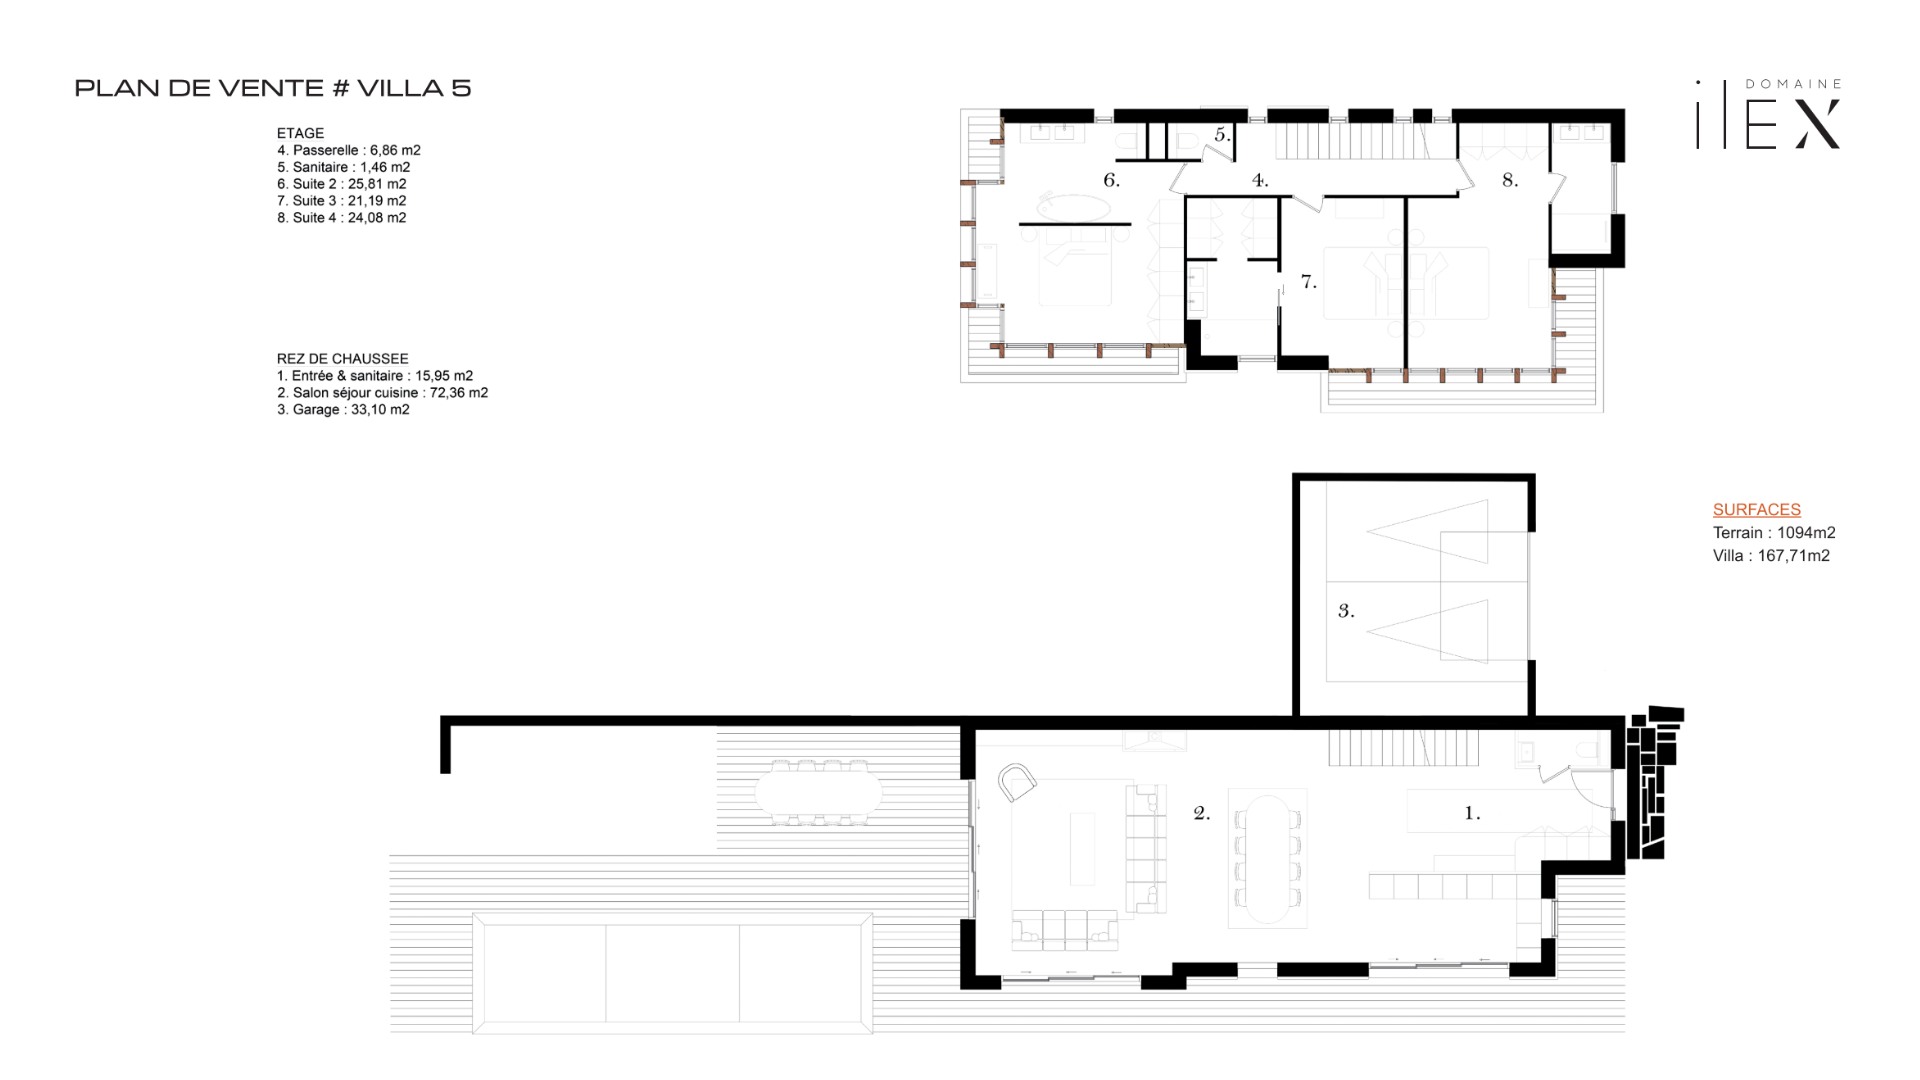
Villa 5 offers 1,805 sq. ft. of living space on a 11,775 sq. ft. plot, featuring a 778 sq. ft. reception area that opens wide onto the terraces and pool, creating an ideal setting for a refined, indoor-outdoor lifestyle. The upper floor hosts three generous suites, including one over 270 sq. ft., arranged around an elegant walkway that organizes the flow and enhances the property's architectural character.
The quality of this floor plan lies in the mastery of volumes and the proportions of the suites, which are particularly well-suited to a discerning clientele seeking comfort, prestige, and long-term value.
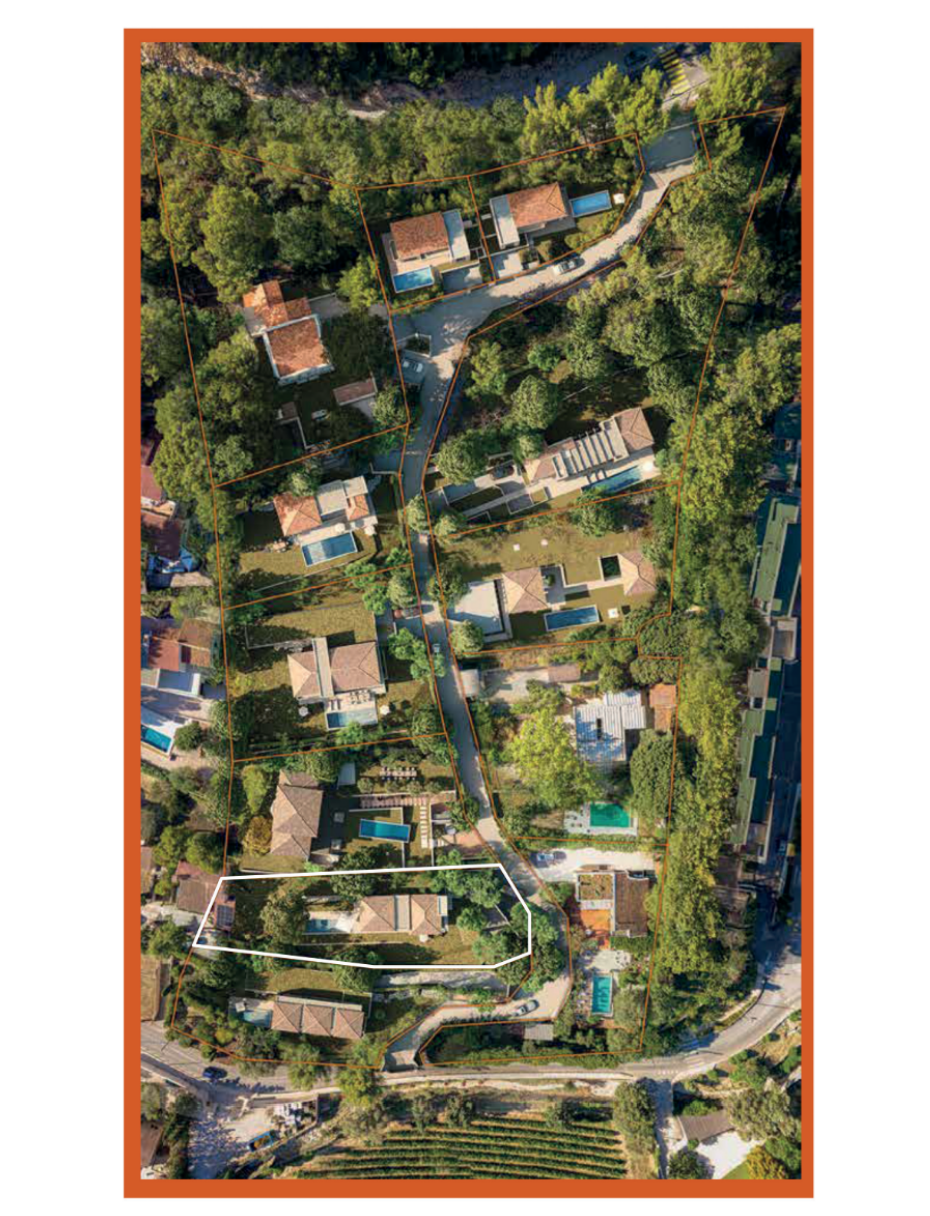
The plot, highlighted in white in the lower section of the Ilex residence in Cassis, enjoys a prime location on the southern edge of the estate. Situated in immediate proximity to the main entrance while remaining set back from the public road, it benefits from easy access and smooth internal circulation.
Its position bordering a landscaped area, with dense surrounding trees, provides excellent privacy and an open view of its private garden, all within a residential community composed exclusively of detached villas.
.png)
.svg)
An architectural masterpiece
This land is more than just a plot; it is the blank canvas upon which you will paint your dream. Thanks to its unique characteristics, it offers the opportunity to build a truly exceptional home – a residence that will leave a lasting impression and exist in perfect harmony with the prestige of Cassis.
We have already conceived a breathtaking architectural vision for this site. This house project is designed to maximize: volume and natural light.
Unobstructed views of the surroundings.A design that blends modern luxury with Mediterranean charm.This is not a standard house; it is a future bespoke haven, designed for an exceptional life.
.png)
Discover prestigious architecture where every detail is carefully considered. The plans provided are for illustrative purposes only and are not contractually binding. The building permit is the authoritative document.

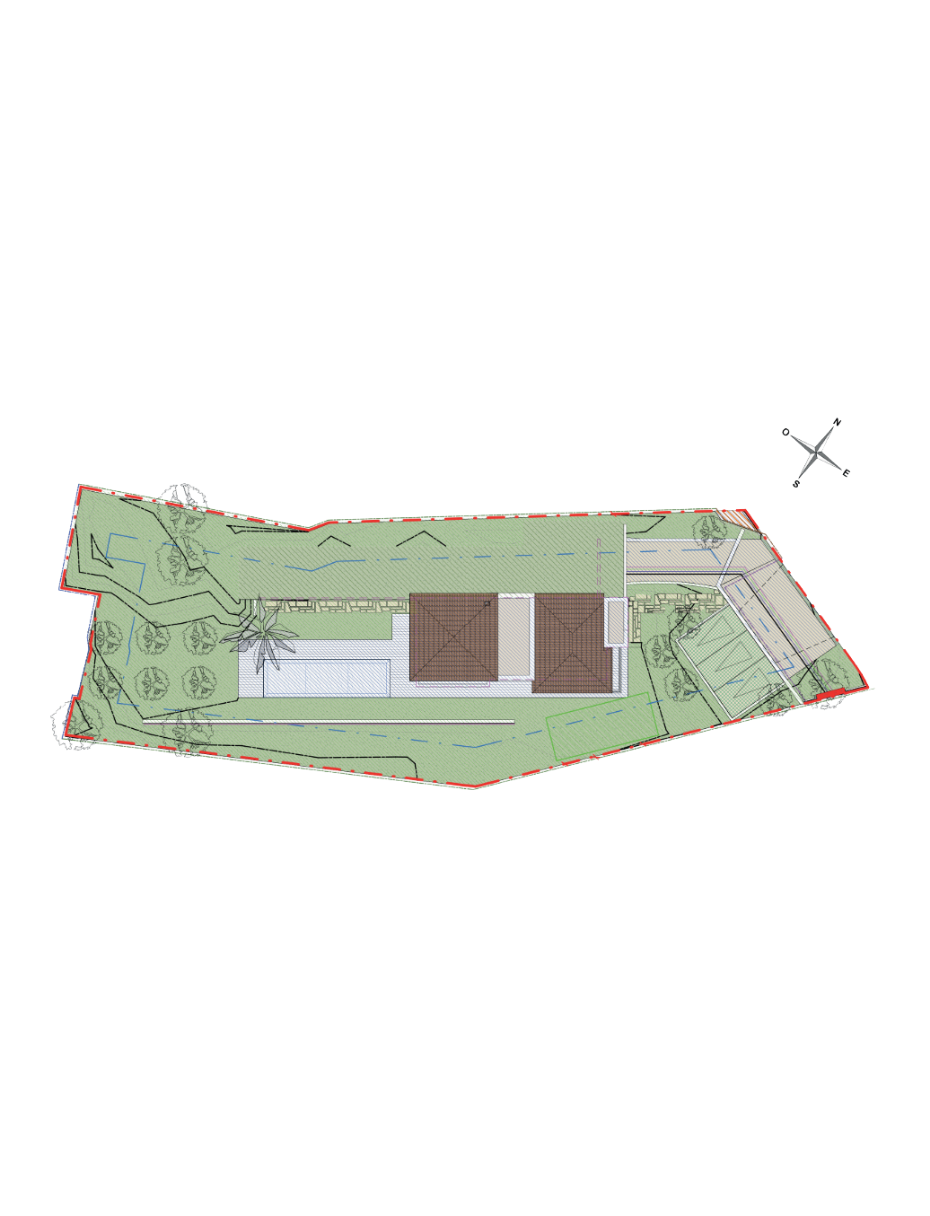
The exterior landscaping has been meticulously planned to provide a secure, refined living environment that integrates perfectly with the site.
Along the private road, the boundary features a stone-clad low wall topped with a black lacquered wrought-iron fence for a high-end finish.
For property boundaries, an 80 cm low wall topped with RAL 6005 green rigid mesh fencing, lined with vegetation, ensures privacy and landscape harmony, without exceeding 2 meters in height.
The existing stone wall, preserved in good condition, adds to the charm of the location. The entrance is enhanced by a complete porch, gate, and wicket door set, while terraced stone walls and retaining walls elegantly structure the terrain.
At Domaine Ilex, interior design is conceived as a complete sensory experience. Noble materials are showcased throughout: warm-toned woods, mineral stones with subtle textures, matte finishes, and soft-touch surfaces create interiors of natural elegance.
Light is omnipresent, gliding over the volumes and revealing every detail, creating calm and enveloping atmospheres. Neutral and mineral tones interact with contemporary accents to offer spaces that are soothing, refined, and deeply rooted in the Mediterranean spirit.
.png)

.avif)